Automobile Industry
Automotive Laser Manufacturing


Product advantages:
This equipment can be used for 4-8 inch patterned wafers
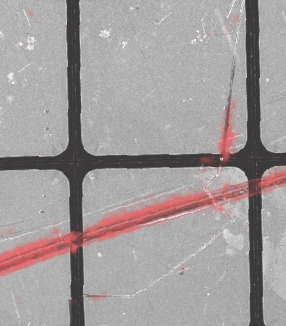
Detect defects such as scratch, back collapse, color difference, crack, scratch, metal residue and metal loss
System resolution: 0.2-0.8 μ m
Patterned wafer: 15 minutes / wafer when the number of defects is less than 200
Sample display:
The gold plating layer falls off

Crackle

Coating surface detection

Scratch
| Item | Main parameters | |
| General parameters | Wafer size | 4 ", 6" (Iron frame with blue film) |
| Number of boxes | 2 pcs | |
| Loading and unloading method | Robot, mapping scanning | |
| Motion platform | X stroke 200mm, repetitive accuracy 10µm Y stroke 45mm, repetitive accuracy 10µm Z stroke 15mm, repetitive accuracy 5µm |
|
| Capacity | 4", 25WPH 6", 20WPH | |
| Test accuracy | 3 µm | |
| Detection performance | Camera | High resolution industrial camera |
| Lens | Microlens | |
| Light source | Patented light source | |
| Defect marking | Automatic dotting | |
| Power supply specification | AC220V, 50Hz | |
| Environment requirement | Air source requirements | 0.5-0.7Mpa compressed air, without obvious water vapor and grease |
| Using environment | Temperature: 15-40 ℃. Humidity requirement: 30% - 70%, no frost | |
| Overall size | 2000mm*1200mm*2250mm | |